

QUALITY & DOCUMENTATION

What we measure, and what you get in writing.

Every acceptance criterion on this page is one we can test and document: chemistry, thread class, tensile, surface finish, coating and corrosion. What we cannot document, we do not claim.
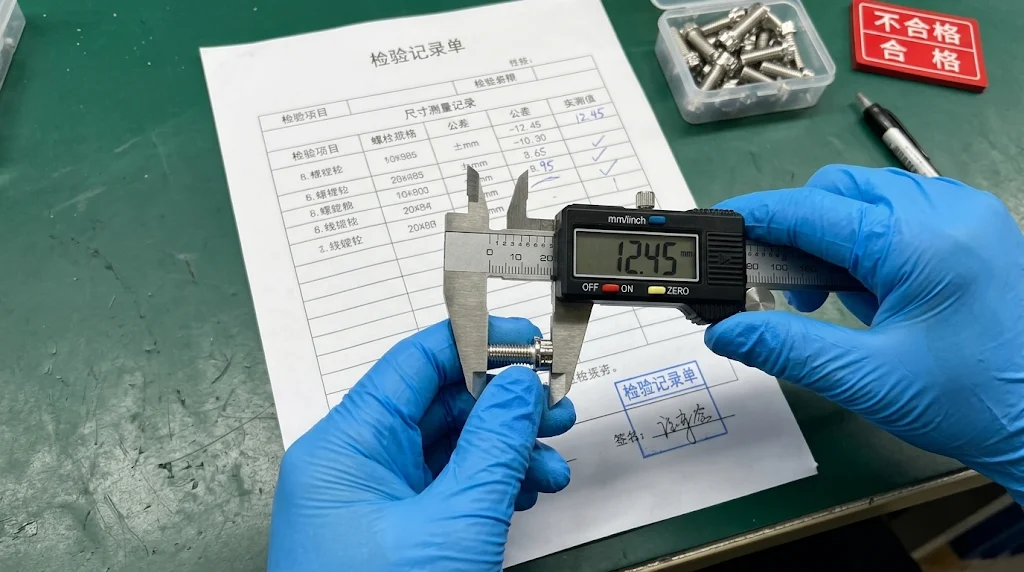
Dimensional inspection of a titanium fastener
A dimensional check recorded against the inspection sheet.
EN 10204 3.1
MATERIAL TEST CERTIFICATE
6g
THREAD CLASS, GO / NO-GO GAUGED
Ra 0.2–0.4 µm
ROLLED FLANK FINISH
950–1050 MPa
CATALOG GRADE 5 TENSILE RANGE
720 h
NEUTRAL SALT SPRAY REFERENCE
1,000,000
ALTERNATING LOAD CYCLE REFERENCE

Catalog references, not a universal guarantee for every geometry or finish. Test method, load, frequency, failure criteria, corrosion conditions and reporting laboratory are agreed for the project; actual results are reported per lot.

THE INSPECTION ROUTE

Four gates between bar stock and your dock.

Inspection is not a final step here. Each gate releases the lot to the next one, and each gate leaves a record.

01

Incoming material

Every bar lot arrives with a mill test certificate. We check the heat number against the delivery note, confirm the Grade 5 chemistry, and hold the certificate in the lot file before the bar goes to a machine.

02

In-process

First-off parts are checked against the drawing before a run continues. Critical mating faces follow the agreed drawing tolerance; turned blanks are sized to the rolling dimension, not to a cut-thread size.

03

Thread and surface

Threads are gauged to 6g with go / no-go rings, profiles are verified by optical scanning, and flank finish is checked against the agreed Ra requirement. Rolled threads are checked for root condition.

04

Final and pre-shipment

Specified tensile, torque-to-failure and corrosion results are reviewed against the agreed acceptance criteria, coating appearance is matched to the approved sample, and the lot is packed with its agreed documentation set.

BEFORE THE FIRST ORDER

Four checks you can run before you commit.

Agree the scope, timing and cost at RFQ stage so you can judge the parts and the paperwork together.

01

Trial lot, documented

A small lot run on production settings lets you assess real parts alongside the document set agreed for your bulk order.

Ask for: a trial lot with the 3.1 material certificate, dimensional report, thread gauge result and Ra record.

02

A laboratory you nominate

Nominate the laboratory and the test standard. We confirm sample preparation, the matching heat certificate, cost and lead time before the trial lot ships.

Ask for: samples and their heat certificate for your preferred laboratory.

03

A live walk-through

See the machines, the gauges and the inspection bench through a video walk-through or a scheduled visit.

Ask for: a 20-minute video call through the shop floor, or a date to visit.

04

Batch isolation

A shipment lot number links the parts to the heat and inspection file, allowing the affected batch to be identified if a result needs investigation.

Ask for: the lot number on the carton, and the inspection file behind it.

Ask for any of these before you place a first order. If the results do not match what this page says, walk away.

YOUR DOCUMENT SET

What ships with the parts.

Agree the document set at quotation stage, not after the goods are packed. We confirm the documents available for your part in writing.

Document availability — confirm at RFQ
DocumentStandardOn requestProject-specific
Material test certificate, EN 10204 3.1—✓—
Chemical composition (Al, V, Fe, O, N, H)—✓—
Mechanical properties (tensile, yield, hardness)—✓—
Dimensional inspection report—✓—
Thread gauge report (6g go / no-go)—✓—
Surface roughness record (Ra)—✓—
Coating thickness and adhesion — scope by agreement——✓
Salt spray result — duration and conditions by agreement—✓—
Certificate of conformity✓——

Documents are issued per lot. Ask for the set you need at RFQ stage and we will confirm it in writing. Project-specific tests require agreement on feasibility, method, cost and lead time.

READ THE EVIDENCE

How to read an EN 10204 3.1 certificate.

Five things are worth checking before you file a material certificate.

01 · Who signed it
Check the material manufacturer and the authorised inspection representative. A 3.1 material certificate and a separate third-party laboratory report are different documents; specify the document type you need in the RFQ.
02 · Heat number, not order number
The certificate is tied to a heat of material. Check that its heat number matches the lot records and the marking on the parts or packaging.
03 · Actual values vs specification limits
Look for measured values alongside the applicable specification limits. A certificate that only restates a specification does not show the measured chemistry of the supplied heat.
04 · Test condition
Read tensile results alongside the material condition, specimen details and test temperature. The sample shown records 950 and 942 MPa for annealed bar; it is a record of that material heat, not a guarantee for every finished fastener.
05 · Material is not finished-part performance
A 3.1 certificate describes the metal. Thread class, surface finish, coating thickness and torque performance need their own agreed inspection or test records.
EN 10204 Type 3.1 material test certificate sample
Sample material certificate for titanium alloy bar. Issuer details are masked in the supplied scan; this is an example document, not a certificate for your order. Request the matching heat record.

TESTING & RECORDS

Equipment, samples and results belong together.

Confirm the sample, test method and acceptance requirement before commissioning a report.
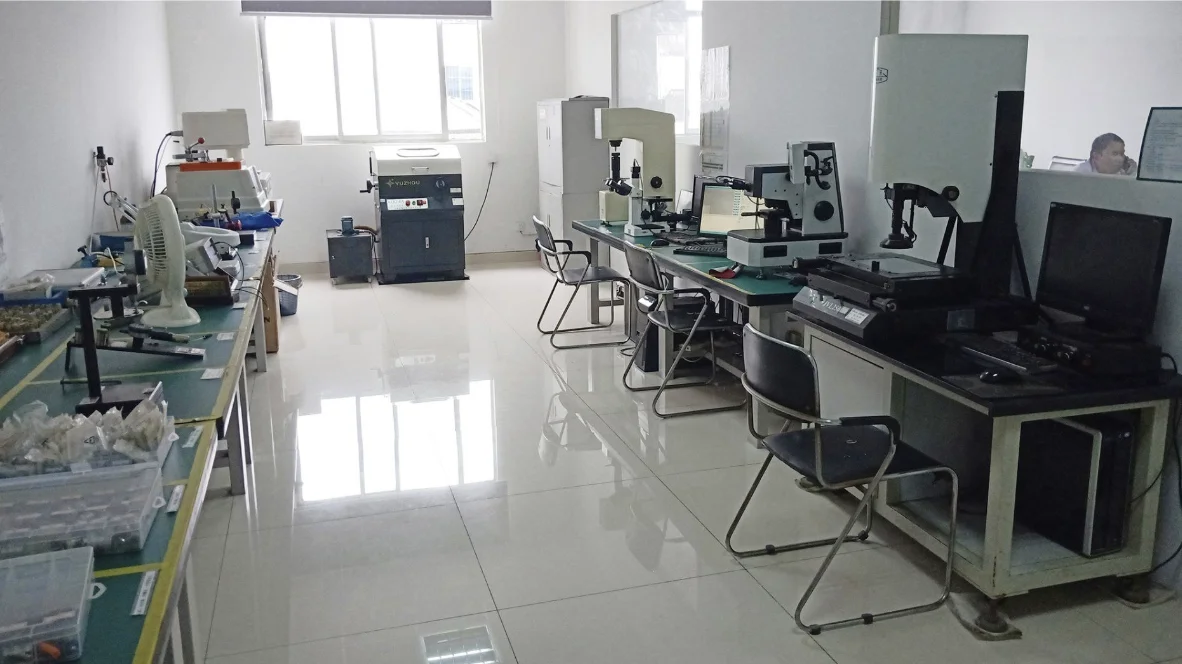
Laboratory and inspection equipment
Laboratory photograph supplied by tiboltworks.

A report applies to the samples tested.

The supplied SGS excerpt shows Brinell hardness and bend-test results on page 2 of 4. It does not establish a salt-spray result, fatigue result or approval for all products. Ask for the full report and the sample identification relevant to your project.
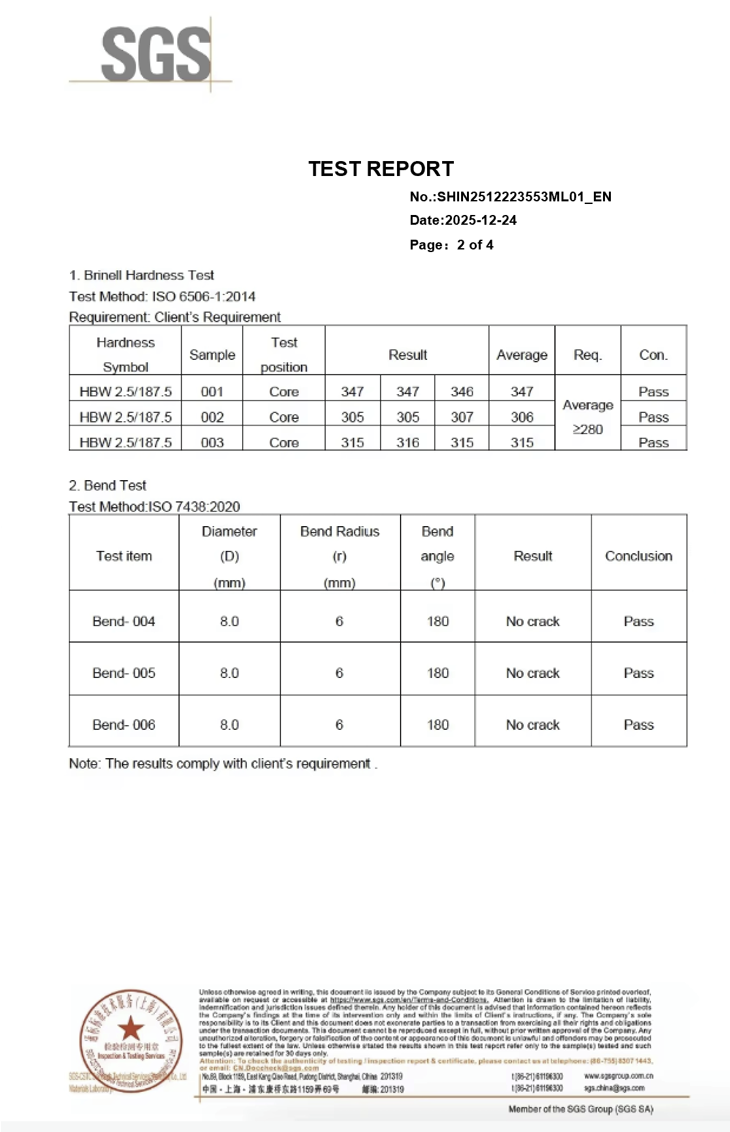
SGS test report excerpt showing hardness and bend-test results
Supplied report excerpt, page 2 of 4, dated 24 December 2025. Results apply to the identified test samples.

LOT TRACEABILITY

Heat to carton, in four links.

If a part needs investigation, its material and inspection records must be identifiable.

01

Goods-in

Heat number recorded at goods-in and held against the lot.

02

Machining

Lot number issued when the bar is released to machining.

03

Inspection

Inspection records filed against the lot, not only the order.

04

Packing

Carton and packing list carry the lot number and agreed document set.

Ask for the lot number on any shipment and we can pull its records.

COATING & APPEARANCE

Colour is a specification, not a preference.

DLC black, TiN gold, rainbow, burnt blue and anodised finishes are matched against an approved physical sample. Production colour is checked against that sample, rather than a photograph on a screen.

Where coating thickness or adhesion records are required, agree the method, sampling and acceptance criteria before production.

Keep the approved sample as the reference.

Record the approved finish and sample reference in the order. For a re-order, match to the original approved sample.

CLEAR SCOPE

What we do not claim.

Customer references

We do not publish customer names or programme approvals without permission. Every customer reference we give is one the customer has agreed to.

Defined acceptance

We do not claim zero defects. We agree acceptance criteria, record inspection and confirm the handling of nonconforming lots in the order terms.

Order-specific quotations

Lead times and MOQ depend on material, coating batch and quantity. Both are confirmed in writing with the quotation.

QUESTIONS BEFORE YOU ORDER

Parts, tests and paperwork.

Do you provide a material certificate with every order?

On request, yes — an EN 10204 3.1 certificate covering the heat used for your lot. Tell us at RFQ stage whether it must accompany the shipment or be sent by email.

Is a 3.1 certificate the same as a third-party inspection report?

No. The material manufacturer’s 3.1 certificate and a report from an independent laboratory are different documents. Specify the document type, laboratory and test scope in the RFQ; feasibility, cost and lead time are confirmed in writing.

How do I qualify you as a supplier?

Start with a trial lot on production settings and judge the parts and paperwork together. You can nominate a laboratory for independent testing or arrange a video walk-through of the machines and inspection bench.

Which thread class do you inspect to?

6g is our standard for external metric threads, checked with go / no-go gauges. Send any different thread class, pitch or gauge requirement with the drawing so it can be confirmed before quoting.

How do I specify the inspection scope?

List the critical dimensions, sampling plan, test method and report format in the RFQ. We confirm which requirements can be met and include the agreed scope in the quotation.

How do you verify coating colour between batches?

Against an approved physical sample rather than a photograph. Include any thickness, adhesion and reporting requirements when you request the quotation.

A part failed in service. What can you trace?

The lot records connect the heat number, production lot, inspection records and applicable coating batch. Provide the lot number on the carton so the file can be retrieved.

Send us your acceptance criteria. We will answer in writing.

Thread class, material certificate type, inspection scope, coating spec, report format. If we cannot meet a requirement, you will hear that before you place an order.

English